Please note that all images are for illustrative purposes only. Final elevations of the property purchased may differ from those shown. Images include optional upgrades at additional cost. Please see our Image Disclaimer for further details.
Images and development layouts are for illustrative purposes, should be used for general guidance only and are not intended to form part of any contract or warranty unless specifically incorporated in writing. Development layouts including house types and tenures, the location of affordable housing, parking arrangements, play areas, landscaping and public open spaces are subject to change including any changes required due to a change in planning permission.
Super fast broadband is available on selected plots only. Broadband speeds may vary, which may be affected by various factors including distance from the exchange, time of day and internal home wiring. Actual installation time will be dependent on the broadband provider.
Square footage is the total internal floor area of the home, measured from the internal face of blockwork, excluding the garage (if applicable) and any area with less than 1.5m clear headroom under sloping ceilings. The area taken by stairs is included in both floors that the flight serves.
Gross annual projected rental yield figures are based on the projected yields of at least two independent valuations supplied. Figures do not represent guaranteed rental return and are based on the property being continually rented.
'5 Star Housebuilder' awarded to Barratt Redrow plc group brands. “We” refers to the Barratt Redrow plc group brands including Barratt London, Barratt Homes, David Wilson Homes and Redrow. Based on HBF star rating scheme from 2010 to 2026 derived from the NHBC national new homes surveys at eight weeks and nine months (https://www.hbf.co.uk/policy/campaigns-and-initiatives/css-star-awards/).
Following withdrawal or termination of any offer, we reserve the right to extend, reintroduce or amend any such offer as we see fit at any time.
NHBC Warranty – Terms, conditions and exclusions apply. Visit one of our local sales centres for details. Registered Social Landlord properties are excluded. Your statutory rights are unaffected.

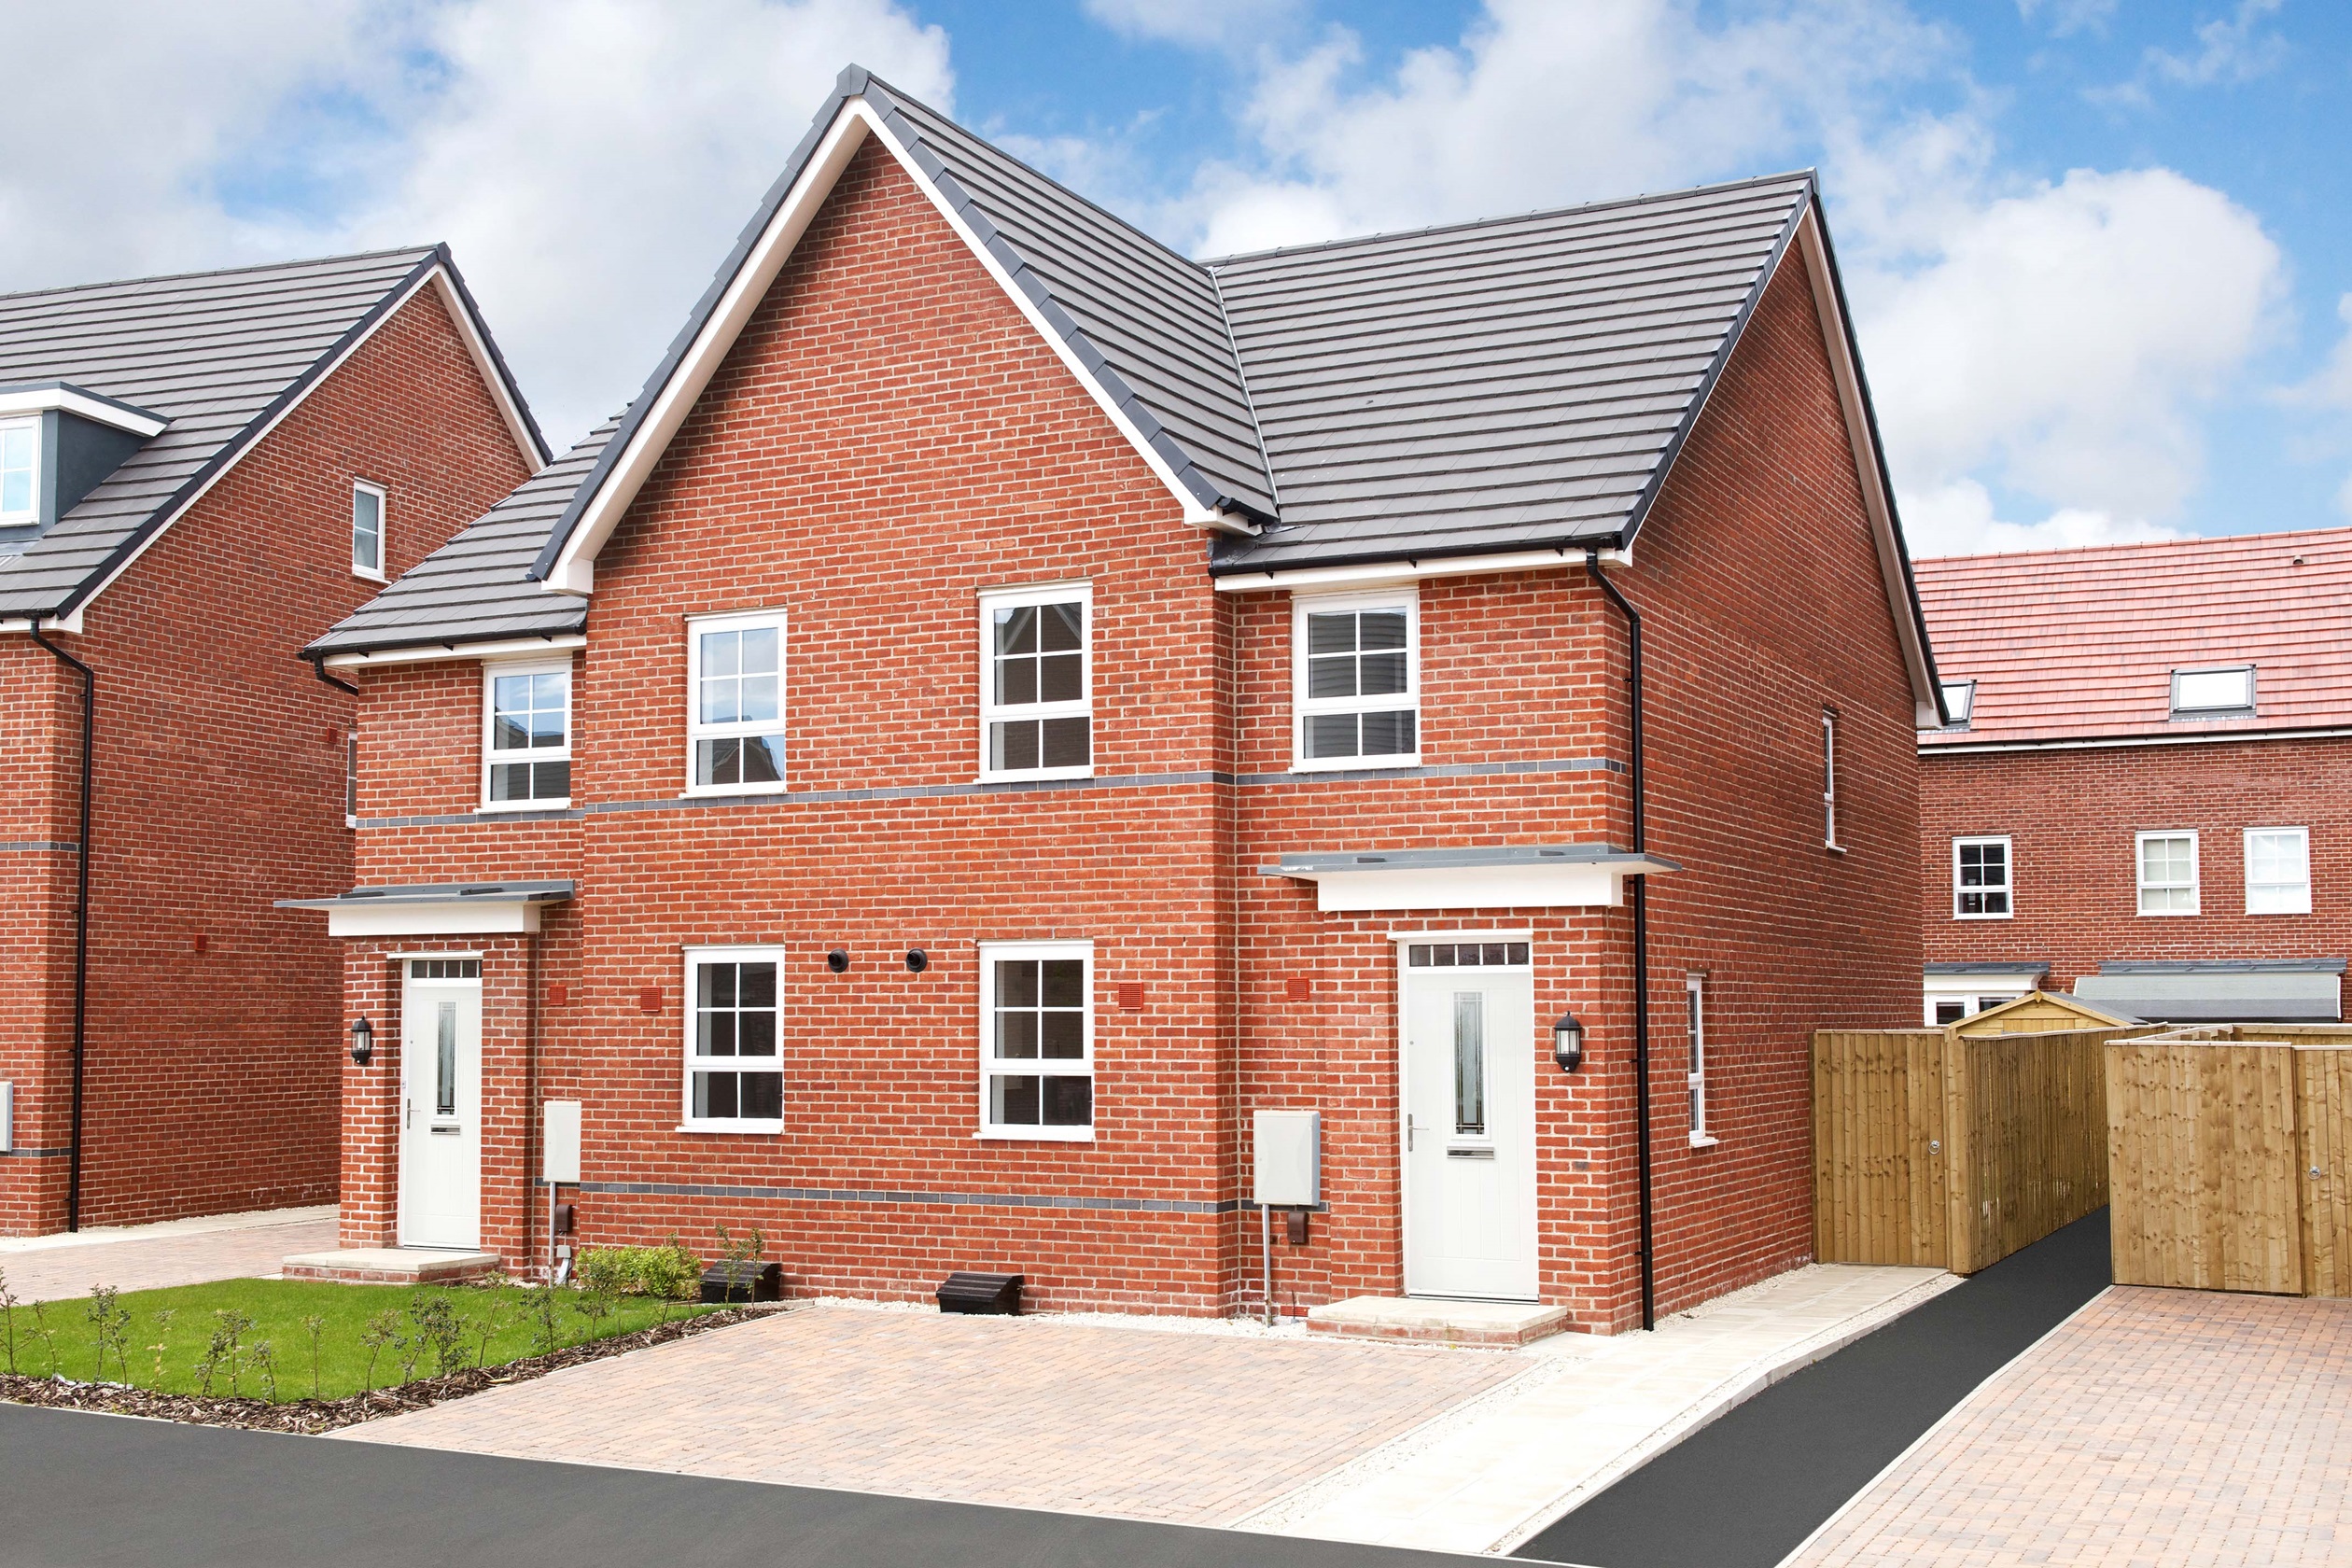

/002-bm_silkwatersgreen_oakham_4bed.jpg?w=375&hash=0A8C14FF46D28D93A0A986966EF35323| https://www.barratthomes.co.uk/-/media/divisions/bh-manchester/developments/silk-waters-green-(h684501)/002-bm_silkwatersgreen_oakham_4bed.jpg?w=425&hash=A41B6064C370D389FB8C01B606ED0C0F| https://www.barratthomes.co.uk/-/media/divisions/bh-manchester/developments/silk-waters-green-(h684501)/002-bm_silkwatersgreen_oakham_4bed.jpg?w=475&hash=8041B3FE77C5E524C6CC03A74D33A037| https://www.barratthomes.co.uk/-/media/divisions/bh-manchester/developments/silk-waters-green-(h684501)/002-bm_silkwatersgreen_oakham_4bed.jpg?w=525&hash=52991DD7214205910DEAF623267B35C8| https://www.barratthomes.co.uk/-/media/divisions/bh-manchester/developments/silk-waters-green-(h684501)/002-bm_silkwatersgreen_oakham_4bed.jpg?w=575&hash=9A23A1B7B6A6938F879FD3136B7B5AB0| https://www.barratthomes.co.uk/-/media/divisions/bh-manchester/developments/silk-waters-green-(h684501)/002-bm_silkwatersgreen_oakham_4bed.jpg?w=625&hash=FDC79C95FC6ADFD71B87D36389DC0402| https://www.barratthomes.co.uk/-/media/divisions/bh-manchester/developments/silk-waters-green-(h684501)/002-bm_silkwatersgreen_oakham_4bed.jpg?w=675&hash=EB1FBB9CC82965B528D25CBAF32466CE| https://www.barratthomes.co.uk/-/media/divisions/bh-manchester/developments/silk-waters-green-(h684501)/002-bm_silkwatersgreen_oakham_4bed.jpg?w=725&hash=D9A6A992D661323C087B78CF34306497| https://www.barratthomes.co.uk/-/media/divisions/bh-manchester/developments/silk-waters-green-(h684501)/002-bm_silkwatersgreen_oakham_4bed.jpg?w=775&hash=E39856BC004C08CD471235879665E6C3| https://www.barratthomes.co.uk/-/media/divisions/bh-manchester/developments/silk-waters-green-(h684501)/002-bm_silkwatersgreen_oakham_4bed.jpg?w=825&hash=E23FD2A29677C806A5FE2C2606481043| https://www.barratthomes.co.uk/-/media/divisions/bh-manchester/developments/silk-waters-green-(h684501)/002-bm_silkwatersgreen_oakham_4bed.jpg?w=840&hash=680326993149A2AF1D1400889B4224D2)
/004-bm_silkwatersgreen_oakham_4bed.jpg?w=375&hash=DF4688A493C64C3466F2A8BC0EBB2F61| https://www.barratthomes.co.uk/-/media/divisions/bh-manchester/developments/silk-waters-green-(h684501)/004-bm_silkwatersgreen_oakham_4bed.jpg?w=425&hash=C50794BA06761EC12E7154BC1E0769EF| https://www.barratthomes.co.uk/-/media/divisions/bh-manchester/developments/silk-waters-green-(h684501)/004-bm_silkwatersgreen_oakham_4bed.jpg?w=475&hash=44D0D29ADE4EE034290107573171140F| https://www.barratthomes.co.uk/-/media/divisions/bh-manchester/developments/silk-waters-green-(h684501)/004-bm_silkwatersgreen_oakham_4bed.jpg?w=525&hash=130C519615988E44FC93EDBC2C414111| https://www.barratthomes.co.uk/-/media/divisions/bh-manchester/developments/silk-waters-green-(h684501)/004-bm_silkwatersgreen_oakham_4bed.jpg?w=575&hash=2ECECCCA48E0A980C2965FA47A53C11D| https://www.barratthomes.co.uk/-/media/divisions/bh-manchester/developments/silk-waters-green-(h684501)/004-bm_silkwatersgreen_oakham_4bed.jpg?w=625&hash=DE91CE8149496B552EBCB063B58C0086| https://www.barratthomes.co.uk/-/media/divisions/bh-manchester/developments/silk-waters-green-(h684501)/004-bm_silkwatersgreen_oakham_4bed.jpg?w=675&hash=8C37DFF59CC199BF1A6136E717C66D0D| https://www.barratthomes.co.uk/-/media/divisions/bh-manchester/developments/silk-waters-green-(h684501)/004-bm_silkwatersgreen_oakham_4bed.jpg?w=725&hash=47F254E09AA672172A413107FF4F2770| https://www.barratthomes.co.uk/-/media/divisions/bh-manchester/developments/silk-waters-green-(h684501)/004-bm_silkwatersgreen_oakham_4bed.jpg?w=775&hash=D491511C6CDAE421CBE62E54AFABCA60| https://www.barratthomes.co.uk/-/media/divisions/bh-manchester/developments/silk-waters-green-(h684501)/004-bm_silkwatersgreen_oakham_4bed.jpg?w=825&hash=925BF0150C2D94ABEE288C3B3C4D097A| https://www.barratthomes.co.uk/-/media/divisions/bh-manchester/developments/silk-waters-green-(h684501)/004-bm_silkwatersgreen_oakham_4bed.jpg?w=840&hash=E552A4F72F99E8D9966D53BA4E265284)
/003-bm_silkwatersgreen_oakham_4bed.jpg?w=375&hash=65A2ECFACACAAD673E02240C221F7554| https://www.barratthomes.co.uk/-/media/divisions/bh-manchester/developments/silk-waters-green-(h684501)/003-bm_silkwatersgreen_oakham_4bed.jpg?w=425&hash=8A5BBE850E9F8F7CE4B03874B3A90D57| https://www.barratthomes.co.uk/-/media/divisions/bh-manchester/developments/silk-waters-green-(h684501)/003-bm_silkwatersgreen_oakham_4bed.jpg?w=475&hash=AF700676107B2920ADB6F1CF16B3194B| https://www.barratthomes.co.uk/-/media/divisions/bh-manchester/developments/silk-waters-green-(h684501)/003-bm_silkwatersgreen_oakham_4bed.jpg?w=525&hash=DC225CAB1A6949A4312A09356D73BA31| https://www.barratthomes.co.uk/-/media/divisions/bh-manchester/developments/silk-waters-green-(h684501)/003-bm_silkwatersgreen_oakham_4bed.jpg?w=575&hash=563166AF1A27D7BA9FE08EC32F0D00B8| https://www.barratthomes.co.uk/-/media/divisions/bh-manchester/developments/silk-waters-green-(h684501)/003-bm_silkwatersgreen_oakham_4bed.jpg?w=625&hash=F5637B2A2A11CDB0DB6BCD8E7B995C46| https://www.barratthomes.co.uk/-/media/divisions/bh-manchester/developments/silk-waters-green-(h684501)/003-bm_silkwatersgreen_oakham_4bed.jpg?w=675&hash=91561A5E141C5E0E5074C1063E2C857E| https://www.barratthomes.co.uk/-/media/divisions/bh-manchester/developments/silk-waters-green-(h684501)/003-bm_silkwatersgreen_oakham_4bed.jpg?w=725&hash=295CDFD661046107C648103A18BB5F76| https://www.barratthomes.co.uk/-/media/divisions/bh-manchester/developments/silk-waters-green-(h684501)/003-bm_silkwatersgreen_oakham_4bed.jpg?w=775&hash=F8926AFCFAA8FC24A733BF6C10762006| https://www.barratthomes.co.uk/-/media/divisions/bh-manchester/developments/silk-waters-green-(h684501)/003-bm_silkwatersgreen_oakham_4bed.jpg?w=825&hash=E7404064E7EE260FEB0058F52C782942| https://www.barratthomes.co.uk/-/media/divisions/bh-manchester/developments/silk-waters-green-(h684501)/003-bm_silkwatersgreen_oakham_4bed.jpg?w=840&hash=C2A001EE1B305F60AB391856A8F4235D)
/011-bm_silkwatersgreen_oakham_4bed.jpg?w=375&hash=B2BAEC15EEBC3E249541C9A50082193E| https://www.barratthomes.co.uk/-/media/divisions/bh-manchester/developments/silk-waters-green-(h684501)/011-bm_silkwatersgreen_oakham_4bed.jpg?w=425&hash=AFB453798AA2D216FAEFB3985D5309A8| https://www.barratthomes.co.uk/-/media/divisions/bh-manchester/developments/silk-waters-green-(h684501)/011-bm_silkwatersgreen_oakham_4bed.jpg?w=475&hash=7C169880DFA2AFA6A914FF4C1421EC53| https://www.barratthomes.co.uk/-/media/divisions/bh-manchester/developments/silk-waters-green-(h684501)/011-bm_silkwatersgreen_oakham_4bed.jpg?w=525&hash=7A4D3798C34CE9720C88E78A0FD3E1A6| https://www.barratthomes.co.uk/-/media/divisions/bh-manchester/developments/silk-waters-green-(h684501)/011-bm_silkwatersgreen_oakham_4bed.jpg?w=575&hash=70180AD09984C77F60CB1C15AD855FF6| https://www.barratthomes.co.uk/-/media/divisions/bh-manchester/developments/silk-waters-green-(h684501)/011-bm_silkwatersgreen_oakham_4bed.jpg?w=625&hash=40BBD0EC8299123A9AC21387C7FBAA1D| https://www.barratthomes.co.uk/-/media/divisions/bh-manchester/developments/silk-waters-green-(h684501)/011-bm_silkwatersgreen_oakham_4bed.jpg?w=675&hash=3CC5F475AF98964A75D97AE4A8BD78F6| https://www.barratthomes.co.uk/-/media/divisions/bh-manchester/developments/silk-waters-green-(h684501)/011-bm_silkwatersgreen_oakham_4bed.jpg?w=725&hash=A4FDC74CCEA4B8417D9D9B2AE86118FF| https://www.barratthomes.co.uk/-/media/divisions/bh-manchester/developments/silk-waters-green-(h684501)/011-bm_silkwatersgreen_oakham_4bed.jpg?w=775&hash=D87A2D0FF30E9F9531281D70953645A5| https://www.barratthomes.co.uk/-/media/divisions/bh-manchester/developments/silk-waters-green-(h684501)/011-bm_silkwatersgreen_oakham_4bed.jpg?w=825&hash=9907546CA019AD733740449C47E0883F| https://www.barratthomes.co.uk/-/media/divisions/bh-manchester/developments/silk-waters-green-(h684501)/011-bm_silkwatersgreen_oakham_4bed.jpg?w=840&hash=1FBDC4F0CCE391E1F547E7A56BF38A6D)
/006-bm_silkwatersgreen_oakham_4bed.jpg?w=375&hash=9998F0C62E1E9699ABBA64FF54EAB045| https://www.barratthomes.co.uk/-/media/divisions/bh-manchester/developments/silk-waters-green-(h684501)/006-bm_silkwatersgreen_oakham_4bed.jpg?w=425&hash=9C6EBFA10B02F93219D251A530060757| https://www.barratthomes.co.uk/-/media/divisions/bh-manchester/developments/silk-waters-green-(h684501)/006-bm_silkwatersgreen_oakham_4bed.jpg?w=475&hash=F564EFFAF1ADB7EC331EB08B90647AD5| https://www.barratthomes.co.uk/-/media/divisions/bh-manchester/developments/silk-waters-green-(h684501)/006-bm_silkwatersgreen_oakham_4bed.jpg?w=525&hash=3BA01E6009FF04F0CE2864319011B101| https://www.barratthomes.co.uk/-/media/divisions/bh-manchester/developments/silk-waters-green-(h684501)/006-bm_silkwatersgreen_oakham_4bed.jpg?w=575&hash=989A4A8BAF9C767F3D61A959B4E72E53| https://www.barratthomes.co.uk/-/media/divisions/bh-manchester/developments/silk-waters-green-(h684501)/006-bm_silkwatersgreen_oakham_4bed.jpg?w=625&hash=2CAAD592B4C5C0B699CB80F9489A370F| https://www.barratthomes.co.uk/-/media/divisions/bh-manchester/developments/silk-waters-green-(h684501)/006-bm_silkwatersgreen_oakham_4bed.jpg?w=675&hash=071E5EA6D2B526165E86400B1C8E20B1| https://www.barratthomes.co.uk/-/media/divisions/bh-manchester/developments/silk-waters-green-(h684501)/006-bm_silkwatersgreen_oakham_4bed.jpg?w=725&hash=360804D152C41B6A7BB65C1706F5D6CD| https://www.barratthomes.co.uk/-/media/divisions/bh-manchester/developments/silk-waters-green-(h684501)/006-bm_silkwatersgreen_oakham_4bed.jpg?w=775&hash=2B3E842238EE02FE777C7A5A7E2BB09B| https://www.barratthomes.co.uk/-/media/divisions/bh-manchester/developments/silk-waters-green-(h684501)/006-bm_silkwatersgreen_oakham_4bed.jpg?w=825&hash=95D6BB85C73A2227880F2E2D253AE49E| https://www.barratthomes.co.uk/-/media/divisions/bh-manchester/developments/silk-waters-green-(h684501)/006-bm_silkwatersgreen_oakham_4bed.jpg?w=840&hash=17F0B3B26C8EC42D6A3BF2B391F333A9)
/008-bm_silkwatersgreen_oakham_4bed.jpg?w=375&hash=A25B734BDC31ADFF69B0AC5EBF58A50F| https://www.barratthomes.co.uk/-/media/divisions/bh-manchester/developments/silk-waters-green-(h684501)/008-bm_silkwatersgreen_oakham_4bed.jpg?w=425&hash=7E6737D8BD57EAA6596BBD8C3CE3FB98| https://www.barratthomes.co.uk/-/media/divisions/bh-manchester/developments/silk-waters-green-(h684501)/008-bm_silkwatersgreen_oakham_4bed.jpg?w=475&hash=FED273F1A6648A30FFBB56317EDF34DC| https://www.barratthomes.co.uk/-/media/divisions/bh-manchester/developments/silk-waters-green-(h684501)/008-bm_silkwatersgreen_oakham_4bed.jpg?w=525&hash=FBF170D52C0CDE203C71C9C7421BDF7B| https://www.barratthomes.co.uk/-/media/divisions/bh-manchester/developments/silk-waters-green-(h684501)/008-bm_silkwatersgreen_oakham_4bed.jpg?w=575&hash=2041DB59D1A489F436B4BE171C63AD09| https://www.barratthomes.co.uk/-/media/divisions/bh-manchester/developments/silk-waters-green-(h684501)/008-bm_silkwatersgreen_oakham_4bed.jpg?w=625&hash=B01EADD0E42F6CC1D9A3F4DB4BB33E3C| https://www.barratthomes.co.uk/-/media/divisions/bh-manchester/developments/silk-waters-green-(h684501)/008-bm_silkwatersgreen_oakham_4bed.jpg?w=675&hash=0234ADD195A31FC6F49881E8560050D0| https://www.barratthomes.co.uk/-/media/divisions/bh-manchester/developments/silk-waters-green-(h684501)/008-bm_silkwatersgreen_oakham_4bed.jpg?w=725&hash=C1705F0BDFDA2BB171715B59B4638841| https://www.barratthomes.co.uk/-/media/divisions/bh-manchester/developments/silk-waters-green-(h684501)/008-bm_silkwatersgreen_oakham_4bed.jpg?w=775&hash=74576CE5953021B7386191E0873D1E9D| https://www.barratthomes.co.uk/-/media/divisions/bh-manchester/developments/silk-waters-green-(h684501)/008-bm_silkwatersgreen_oakham_4bed.jpg?w=825&hash=BE8A22391F25FE785FD9EE76431C5A12| https://www.barratthomes.co.uk/-/media/divisions/bh-manchester/developments/silk-waters-green-(h684501)/008-bm_silkwatersgreen_oakham_4bed.jpg?w=840&hash=D0AFFA77CB6A5574552FD37075D2E6A8)
/012-bm_silkwatersgreen_oakham_4bed.jpg?w=375&hash=9C7B91797CD973365B71005A5494AD68| https://www.barratthomes.co.uk/-/media/divisions/bh-manchester/developments/silk-waters-green-(h684501)/012-bm_silkwatersgreen_oakham_4bed.jpg?w=425&hash=2BA213ABD8DFE5F2B5D4DACD8B341CF8| https://www.barratthomes.co.uk/-/media/divisions/bh-manchester/developments/silk-waters-green-(h684501)/012-bm_silkwatersgreen_oakham_4bed.jpg?w=475&hash=1CA2D3484C0A17D285CA06B76018F3A5| https://www.barratthomes.co.uk/-/media/divisions/bh-manchester/developments/silk-waters-green-(h684501)/012-bm_silkwatersgreen_oakham_4bed.jpg?w=525&hash=B671BEC59704D3E763DD2955E085A6EC| https://www.barratthomes.co.uk/-/media/divisions/bh-manchester/developments/silk-waters-green-(h684501)/012-bm_silkwatersgreen_oakham_4bed.jpg?w=575&hash=237B925BFE9D6D36499A291758D23656| https://www.barratthomes.co.uk/-/media/divisions/bh-manchester/developments/silk-waters-green-(h684501)/012-bm_silkwatersgreen_oakham_4bed.jpg?w=625&hash=548543079AC76CF99B8C4B597BB0FD59| https://www.barratthomes.co.uk/-/media/divisions/bh-manchester/developments/silk-waters-green-(h684501)/012-bm_silkwatersgreen_oakham_4bed.jpg?w=675&hash=AEFE0DFEA8EA993A76BD668045DC41AF| https://www.barratthomes.co.uk/-/media/divisions/bh-manchester/developments/silk-waters-green-(h684501)/012-bm_silkwatersgreen_oakham_4bed.jpg?w=725&hash=FC393A9301DB291948AA4C3F1F31201D| https://www.barratthomes.co.uk/-/media/divisions/bh-manchester/developments/silk-waters-green-(h684501)/012-bm_silkwatersgreen_oakham_4bed.jpg?w=775&hash=168449986AC82AD41567F86DF7C15E86| https://www.barratthomes.co.uk/-/media/divisions/bh-manchester/developments/silk-waters-green-(h684501)/012-bm_silkwatersgreen_oakham_4bed.jpg?w=825&hash=560E2B734FF8CB9BE7E1BC55C91B28D0| https://www.barratthomes.co.uk/-/media/divisions/bh-manchester/developments/silk-waters-green-(h684501)/012-bm_silkwatersgreen_oakham_4bed.jpg?w=840&hash=81F46EF6C34AA346F2F150384CF820D2)
/009-bm_silkwatersgreen_oakham_4bed.jpg?w=375&hash=9504D532AB245164EC64B7670D7601D6| https://www.barratthomes.co.uk/-/media/divisions/bh-manchester/developments/silk-waters-green-(h684501)/009-bm_silkwatersgreen_oakham_4bed.jpg?w=425&hash=85A3DCB82315763C727604FF8B65E52E| https://www.barratthomes.co.uk/-/media/divisions/bh-manchester/developments/silk-waters-green-(h684501)/009-bm_silkwatersgreen_oakham_4bed.jpg?w=475&hash=AF9071A27A643A6FDCFF106510FCFF40| https://www.barratthomes.co.uk/-/media/divisions/bh-manchester/developments/silk-waters-green-(h684501)/009-bm_silkwatersgreen_oakham_4bed.jpg?w=525&hash=BCAB241BB5CDA755E34157B00DB6B0F0| https://www.barratthomes.co.uk/-/media/divisions/bh-manchester/developments/silk-waters-green-(h684501)/009-bm_silkwatersgreen_oakham_4bed.jpg?w=575&hash=2A9C84B3147CD24A745CE3626D4FDE82| https://www.barratthomes.co.uk/-/media/divisions/bh-manchester/developments/silk-waters-green-(h684501)/009-bm_silkwatersgreen_oakham_4bed.jpg?w=625&hash=AA9F6B5253AA589CB7C0471BD570B4F7| https://www.barratthomes.co.uk/-/media/divisions/bh-manchester/developments/silk-waters-green-(h684501)/009-bm_silkwatersgreen_oakham_4bed.jpg?w=675&hash=3C627F1FDFFFB64647A1C1083473E390| https://www.barratthomes.co.uk/-/media/divisions/bh-manchester/developments/silk-waters-green-(h684501)/009-bm_silkwatersgreen_oakham_4bed.jpg?w=725&hash=AE5276D842AB94D389B28BAEAF7EFEAF| https://www.barratthomes.co.uk/-/media/divisions/bh-manchester/developments/silk-waters-green-(h684501)/009-bm_silkwatersgreen_oakham_4bed.jpg?w=775&hash=FDB5B80600246AEFDC60640ABD1F62F9| https://www.barratthomes.co.uk/-/media/divisions/bh-manchester/developments/silk-waters-green-(h684501)/009-bm_silkwatersgreen_oakham_4bed.jpg?w=825&hash=FFA7FE30DFF7E8113C834CB7210E8A24| https://www.barratthomes.co.uk/-/media/divisions/bh-manchester/developments/silk-waters-green-(h684501)/009-bm_silkwatersgreen_oakham_4bed.jpg?w=840&hash=7756697AB30C06B8548DD4EA65D8CD9F)
/010-bm_silkwatersgreen_oakham_4bed.jpg?w=375&hash=A426E432F5D3F0C78808F6015A055E51| https://www.barratthomes.co.uk/-/media/divisions/bh-manchester/developments/silk-waters-green-(h684501)/010-bm_silkwatersgreen_oakham_4bed.jpg?w=425&hash=F97B27A17098B7182EF0671FB3BED3FE| https://www.barratthomes.co.uk/-/media/divisions/bh-manchester/developments/silk-waters-green-(h684501)/010-bm_silkwatersgreen_oakham_4bed.jpg?w=475&hash=FD56F8872BB15998A3D77F73010C75B3| https://www.barratthomes.co.uk/-/media/divisions/bh-manchester/developments/silk-waters-green-(h684501)/010-bm_silkwatersgreen_oakham_4bed.jpg?w=525&hash=23DE6F8F8E0154D5A7039808ECEFDA9E| https://www.barratthomes.co.uk/-/media/divisions/bh-manchester/developments/silk-waters-green-(h684501)/010-bm_silkwatersgreen_oakham_4bed.jpg?w=575&hash=7344B4AFD8CC191B9A0AFB11D77528FD| https://www.barratthomes.co.uk/-/media/divisions/bh-manchester/developments/silk-waters-green-(h684501)/010-bm_silkwatersgreen_oakham_4bed.jpg?w=625&hash=836125E6A0254148415260250CB53483| https://www.barratthomes.co.uk/-/media/divisions/bh-manchester/developments/silk-waters-green-(h684501)/010-bm_silkwatersgreen_oakham_4bed.jpg?w=675&hash=20E89F3DE632EAF3126C95D544B292AF| https://www.barratthomes.co.uk/-/media/divisions/bh-manchester/developments/silk-waters-green-(h684501)/010-bm_silkwatersgreen_oakham_4bed.jpg?w=725&hash=5544028B67327BD0F7CBCB23B475EEAB| https://www.barratthomes.co.uk/-/media/divisions/bh-manchester/developments/silk-waters-green-(h684501)/010-bm_silkwatersgreen_oakham_4bed.jpg?w=775&hash=79D14134A627BC1368748C2950980A05| https://www.barratthomes.co.uk/-/media/divisions/bh-manchester/developments/silk-waters-green-(h684501)/010-bm_silkwatersgreen_oakham_4bed.jpg?w=825&hash=40EFF20A00BCC1A541F19FAF0FBF50CD| https://www.barratthomes.co.uk/-/media/divisions/bh-manchester/developments/silk-waters-green-(h684501)/010-bm_silkwatersgreen_oakham_4bed.jpg?w=840&hash=11BDCAD1241DF6F18126677DBFBBA034)