/001-bye_queenscourt_beverley_kingsville_4bed_dsc_1207_lowres.jpg?w=375&hash=9A1AEA2925D7A2712F3808C2CC8ECB87| https://www.barratthomes.co.uk/-/media/divisions/yorkshire-east/developments/queens-court-(h779801)/001-bye_queenscourt_beverley_kingsville_4bed_dsc_1207_lowres.jpg?w=425&hash=BAC1072A6284201D756879A42A21D190| https://www.barratthomes.co.uk/-/media/divisions/yorkshire-east/developments/queens-court-(h779801)/001-bye_queenscourt_beverley_kingsville_4bed_dsc_1207_lowres.jpg?w=475&hash=132CA9F2B554D87AAAEED0BF577831E3| https://www.barratthomes.co.uk/-/media/divisions/yorkshire-east/developments/queens-court-(h779801)/001-bye_queenscourt_beverley_kingsville_4bed_dsc_1207_lowres.jpg?w=525&hash=03AA147AF4BCC8981C24D5C53053897A| https://www.barratthomes.co.uk/-/media/divisions/yorkshire-east/developments/queens-court-(h779801)/001-bye_queenscourt_beverley_kingsville_4bed_dsc_1207_lowres.jpg?w=575&hash=9302363D1509D507DBEFD87041EA162D| https://www.barratthomes.co.uk/-/media/divisions/yorkshire-east/developments/queens-court-(h779801)/001-bye_queenscourt_beverley_kingsville_4bed_dsc_1207_lowres.jpg?w=625&hash=3883A33A91278C6B584A7B57F03613E8| https://www.barratthomes.co.uk/-/media/divisions/yorkshire-east/developments/queens-court-(h779801)/001-bye_queenscourt_beverley_kingsville_4bed_dsc_1207_lowres.jpg?w=675&hash=15157D0606ABACCE73590D5F4E977E70| https://www.barratthomes.co.uk/-/media/divisions/yorkshire-east/developments/queens-court-(h779801)/001-bye_queenscourt_beverley_kingsville_4bed_dsc_1207_lowres.jpg?w=725&hash=20E7803EEE2A29503677757E02CAA1F2| https://www.barratthomes.co.uk/-/media/divisions/yorkshire-east/developments/queens-court-(h779801)/001-bye_queenscourt_beverley_kingsville_4bed_dsc_1207_lowres.jpg?w=775&hash=2A951AF7FEA8CE6662AE50F9EE905ADF| https://www.barratthomes.co.uk/-/media/divisions/yorkshire-east/developments/queens-court-(h779801)/001-bye_queenscourt_beverley_kingsville_4bed_dsc_1207_lowres.jpg?w=825&hash=E3FAB55533F1DFDB7B3AA91EBC133E4A| https://www.barratthomes.co.uk/-/media/divisions/yorkshire-east/developments/queens-court-(h779801)/001-bye_queenscourt_beverley_kingsville_4bed_dsc_1207_lowres.jpg?w=840&hash=9B0978EEC49156DFCED4A6351BAB49CF)



Property features
-
A/B EPC Rating‘A’ or ‘B’ rated homes are considered highly efficient as they feature good insulation, modern heating systems and various energy-saving features, making them cost-effective to run.
-
Argon Filled Double GlazingArgon-filled double-glazing allows the heat from the sun in whilst minimising heat loss, this means you could enjoy lower energy bills.
-
Electric Car Charging PointAn electric vehicle charging point installed at your home means you can charge your car at your convenience.
-
Flue Gas Heat RecoveryThis technology recycles the waste energy which might get lost into the atmosphere. Extra heat is recycled back through the boiler, helping to heat up the incoming cold water, therefore increasing boiler efficiency.
-
Highly-efficient InsulationWe use highly-efficient insulation which reduces heat escaping, so your home will be super cosy and cost less to keep warm.
-
Photovoltaic PanelsThe panels capture the sun’s energy and converts it into electricity that you can use in your home. They are fitted onto either the front, back or side of the roof, depending on the orientation of the specific property.
-
Improved VentilationThis energy-efficient ventilation solution uses small fans which are fitted in bathrooms & kitchens. They ensure good indoor air quality as they extract the stale air out of the room to maximise comfort.
-
Waste Water Heat Recovery SystemThis technology recovers the heat that would normally be lost down the shower drain. The outgoing waste warm water pre-heats the cold mains water coming into the home, reducing the energy required to heat your water.
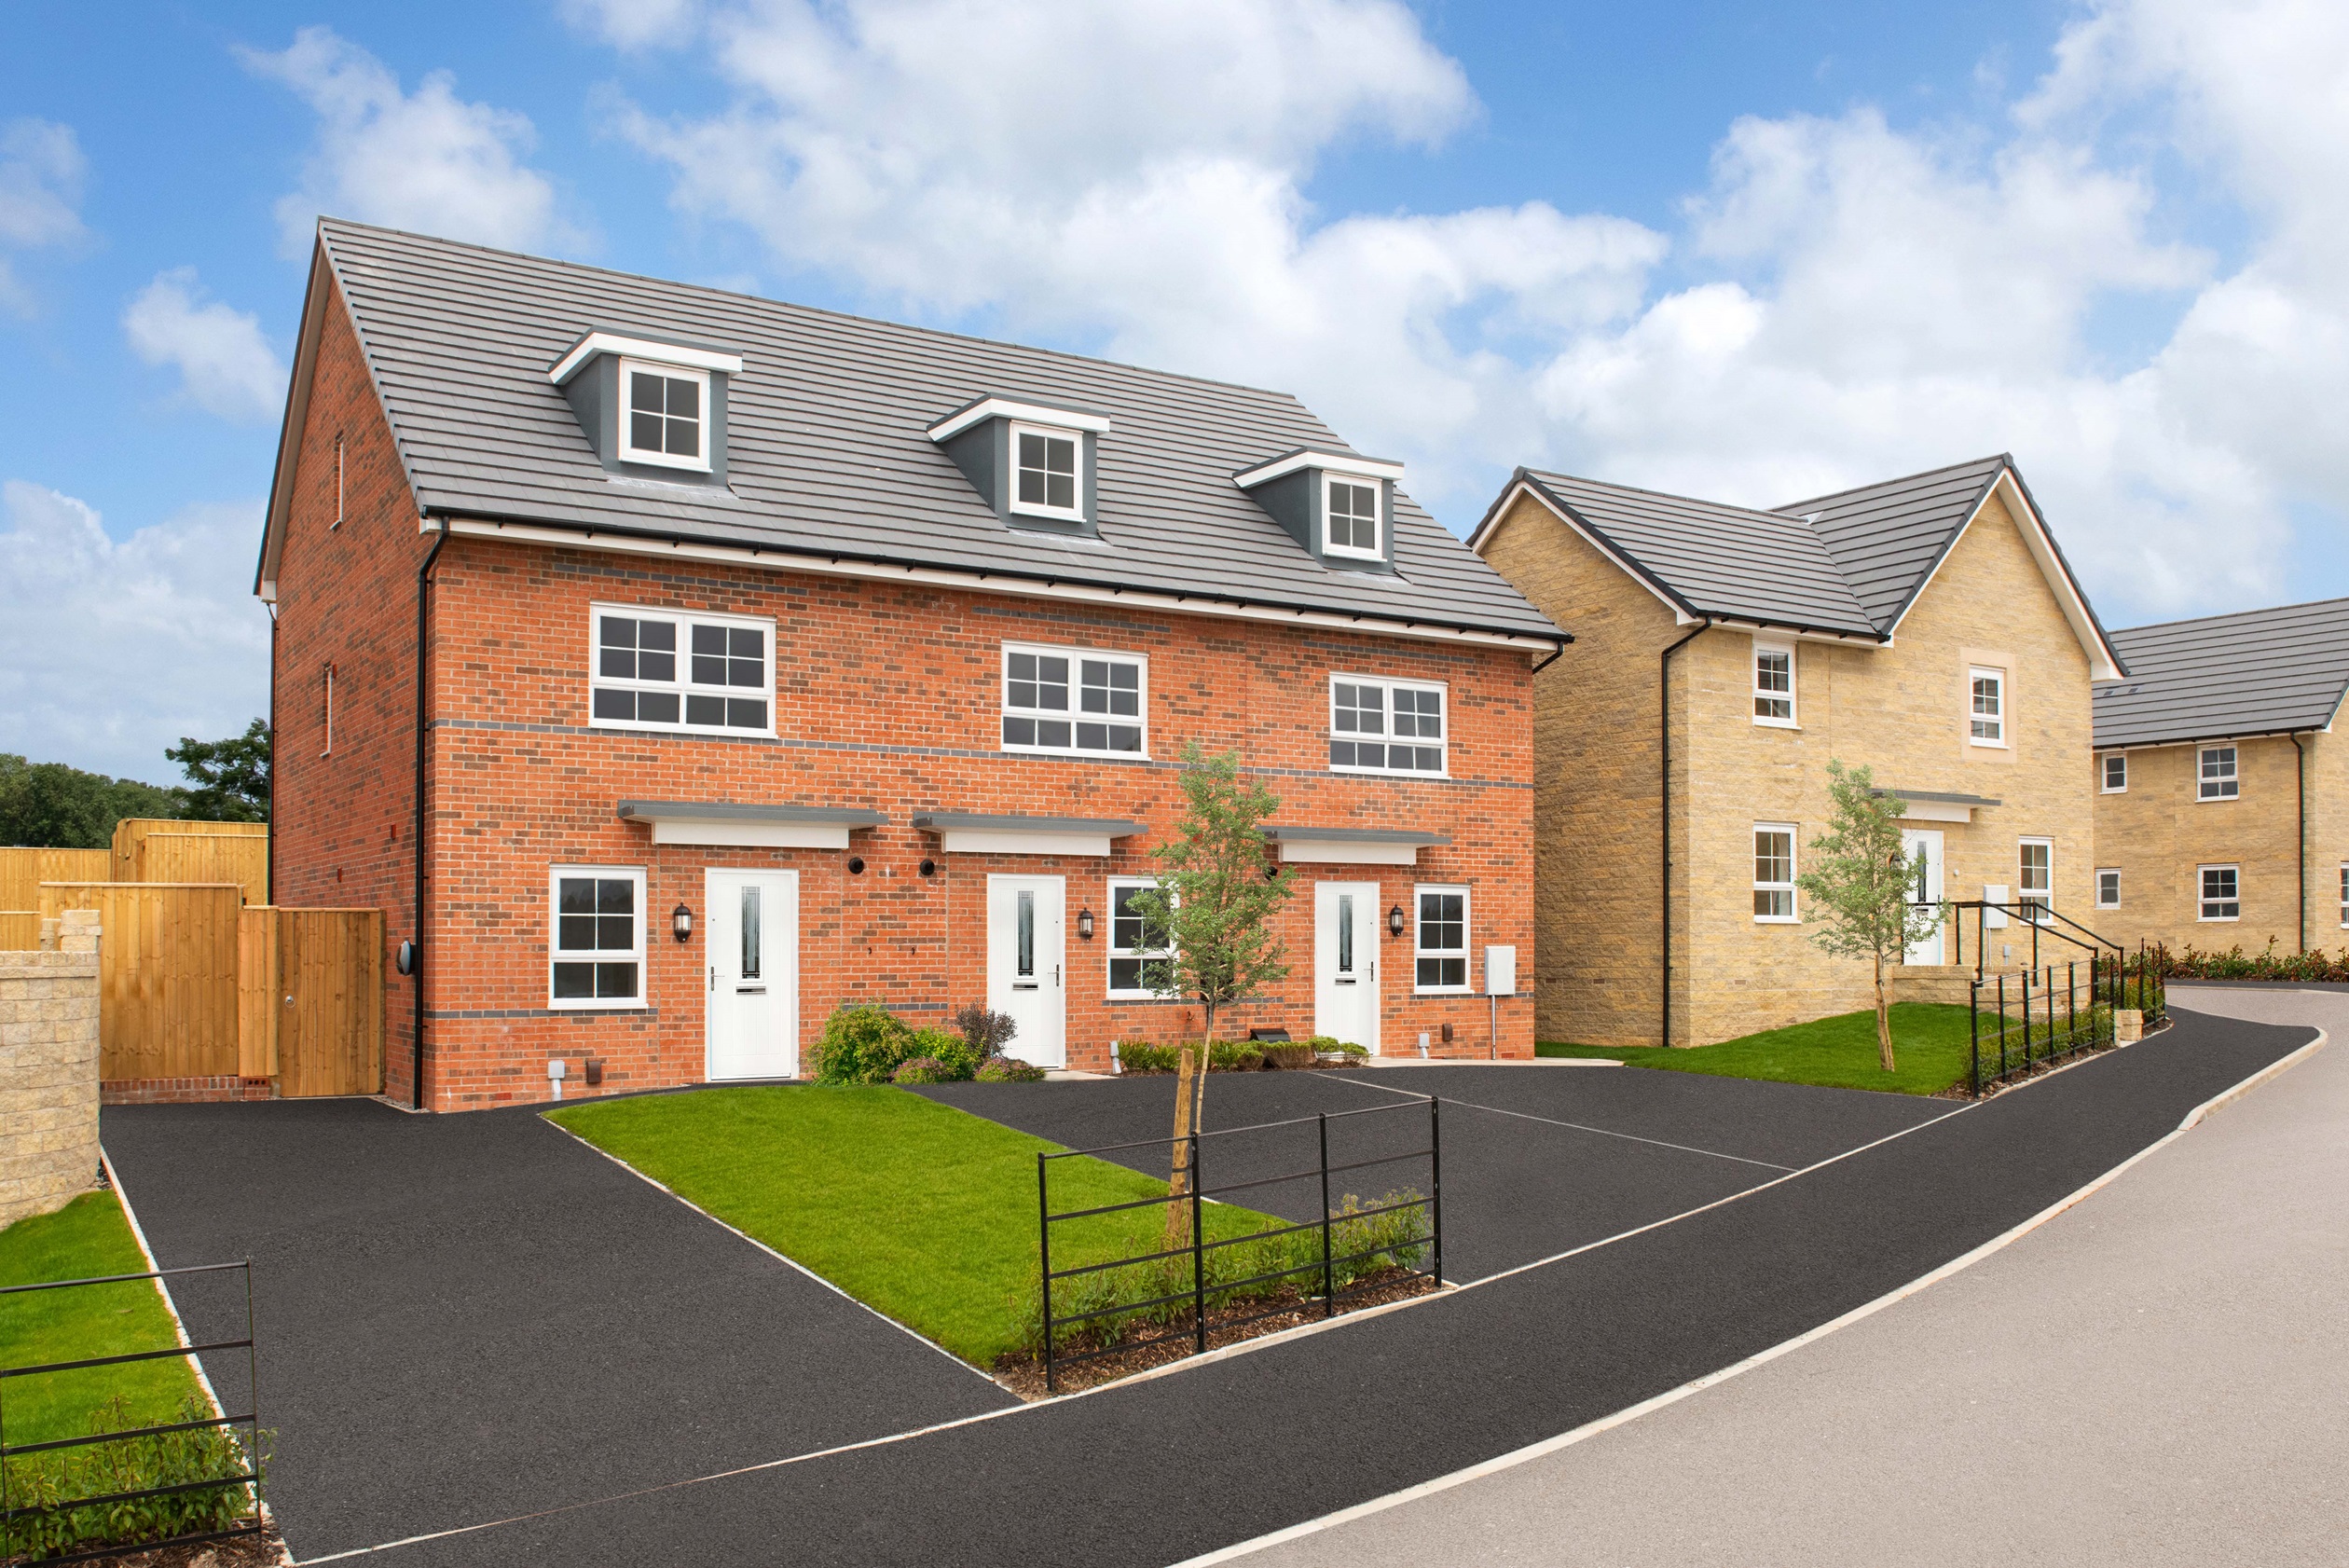
View a show home
The nearest show home of this house style is 54 minutes away at our Waldmers Wood development - Walmersley Old Road, Walmersley
Explore
Floor plans
Please note that all images are for illustrative purposes only. Final elevations of the property purchased may differ from those shown. Images include optional upgrades at additional cost. Please see our Image Disclaimer for further details.
Images and development layouts are for illustrative purposes, should be used for general guidance only and are not intended to form part of any contract or warranty unless specifically incorporated in writing. Development layouts including house types and tenures, the location of affordable housing, parking arrangements, play areas, landscaping and public open spaces are subject to change including any changes required due to a change in planning permission.
Super fast broadband is available on selected plots only. Broadband speeds may vary, which may be affected by various factors including distance from the exchange, time of day and internal home wiring. Actual installation time will be dependent on the broadband provider.
Square footage is the total internal floor area of the home, measured from the internal face of blockwork, excluding the garage (if applicable) and any area with less than 1.5m clear headroom under sloping ceilings. The area taken by stairs is included in both floors that the flight serves.
Gross annual projected rental yield figures are based on the projected yields of at least two independent valuations supplied. Figures do not represent guaranteed rental return and are based on the property being continually rented.
'5 Star Housebuilder' awarded to Barratt Redrow plc group brands. “We” refers to the Barratt Redrow plc group brands including Barratt London, Barratt Homes, David Wilson Homes and Redrow. Based on HBF star rating scheme from 2010 to 2026 derived from the NHBC national new homes surveys at eight weeks and nine months (https://www.hbf.co.uk/policy/campaigns-and-initiatives/css-star-awards/).
Following withdrawal or termination of any offer, we reserve the right to extend, reintroduce or amend any such offer as we see fit at any time.