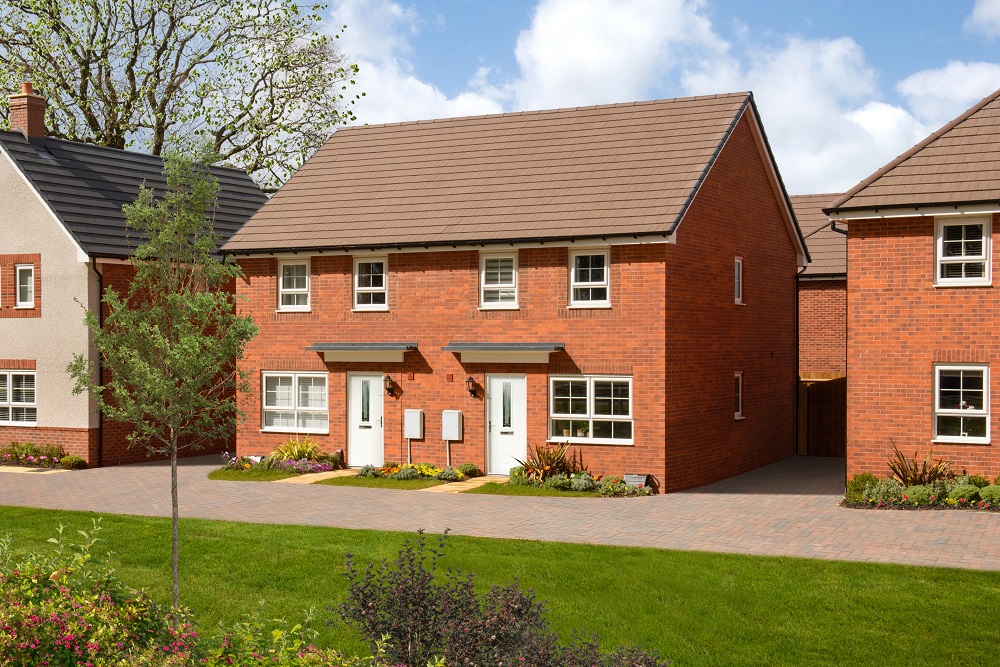
The Maidstone
The 3‑bedroom Maidstone is an ideal new home, featuring a bright lounge with a large front window that fills the space with natural light.
The open‑plan kitchen and dining area includes French doors leading to the rear garden, creating a seamless flow between indoors and outdoors - perfect for entertaining.
Upstairs, all three bedrooms offer space for wardrobes to support clutter‑free living. The main bedroom benefits from an en‑suite, complemented by a modern family bathroom.
For an easier move, we offer options such as part exchange or our help to sell schemes, giving you flexible ways to secure your new home sooner.
The Maidstone Floor Plan


Please note that all images are for illustrative purposes only. Final elevations of the property purchased may differ from those shown. Images include optional upgrades at additional cost. Please see our Image Disclaimer for further details.
A home to suit your lifestyle